
Photo Gallery
Explore interior and exterior photos of this ALL-NEW ultra-efficient home in Independence, Iowa.
Home Exterior
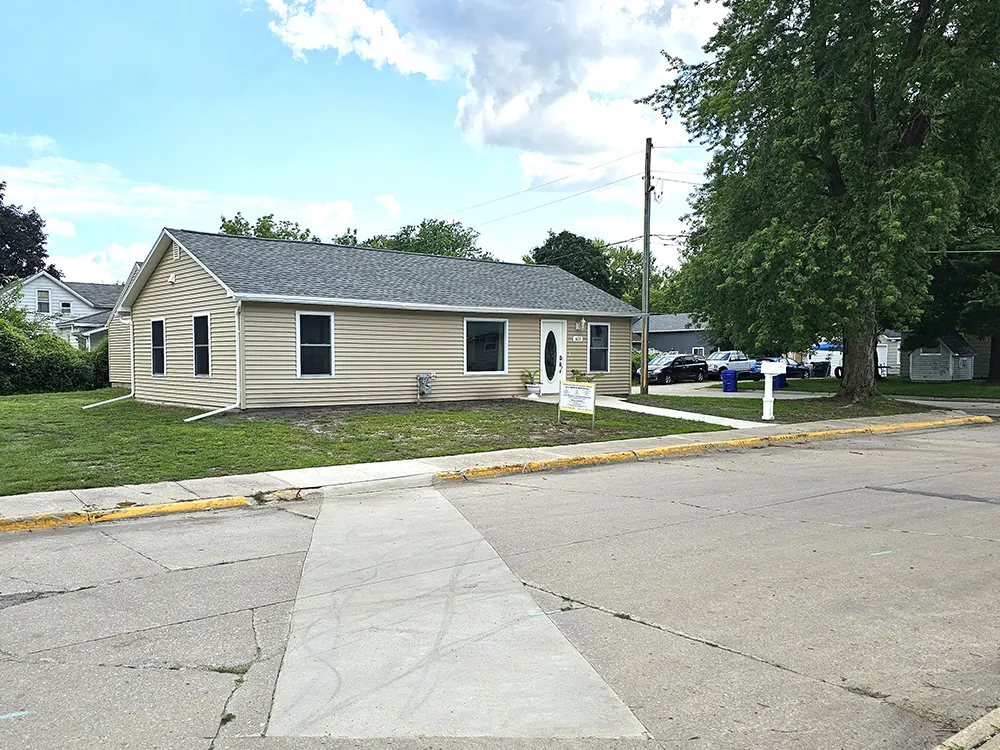
North-East view of the front door on the North side of the House - New sewer and gas lines were ran all throughout the house and into street
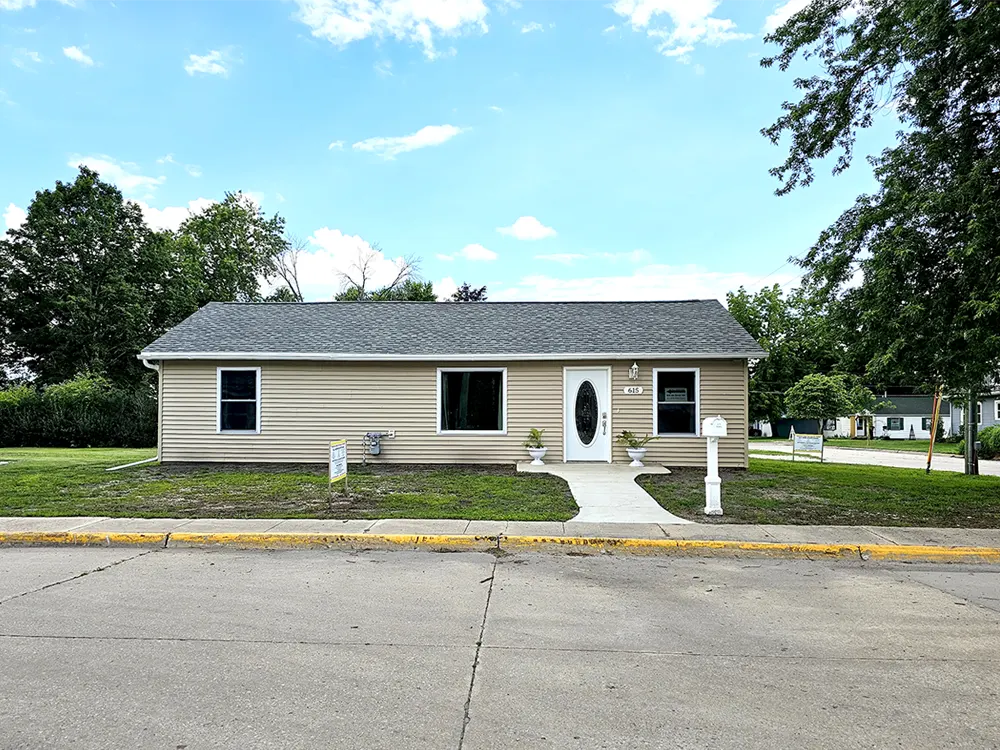
Front door and exterior view of the house on the North side of property
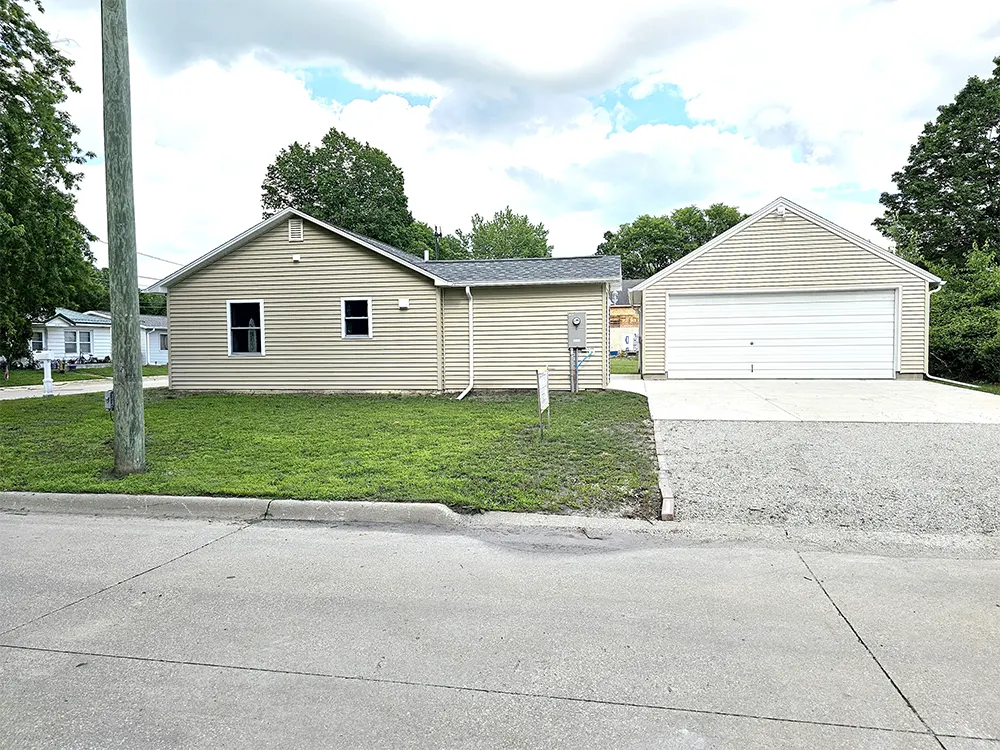
Street view of West side of property showing house with side yard, garage and driveway with breezeway to the private patio area
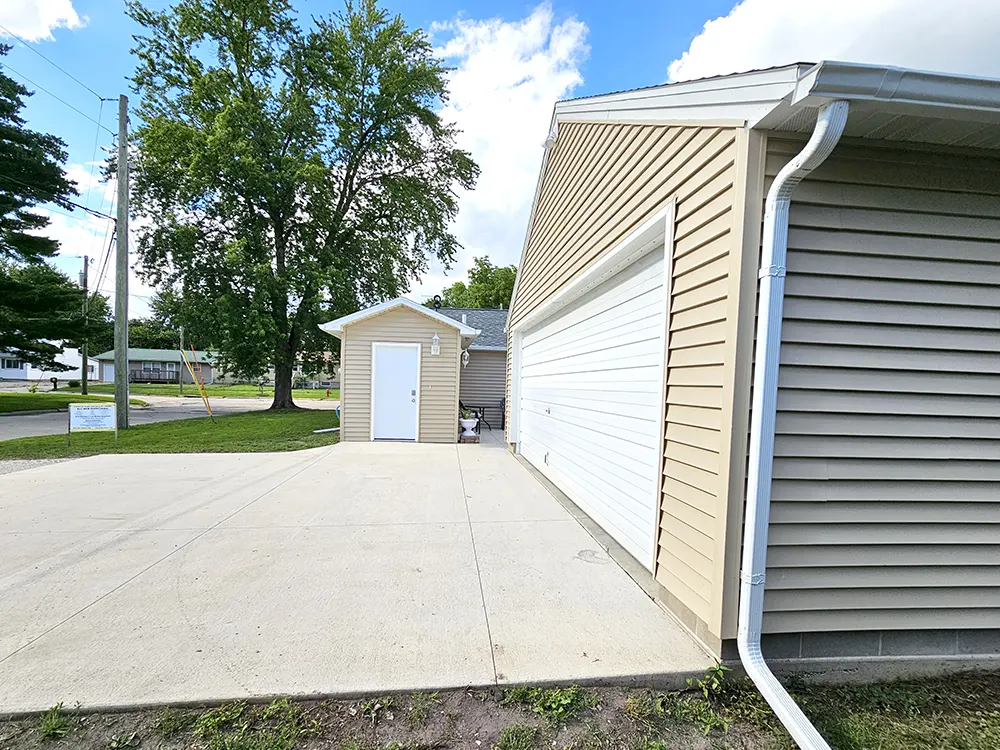
Exterior view on South side of property showing part of the driveway, garage, the back door to the house, and the breezeway leading to the private patio area
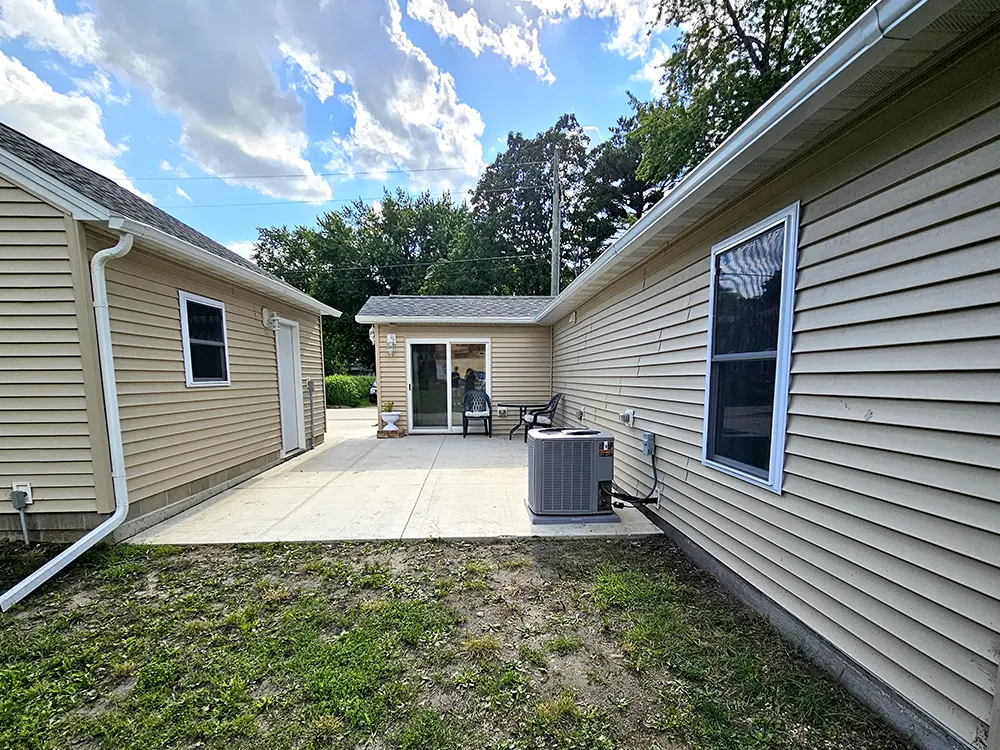
Private outdoor patio offers a cozy yet spacious retreat, easily accessed through the driveway/garage breezeway or the sliding glass doors off the back entry.
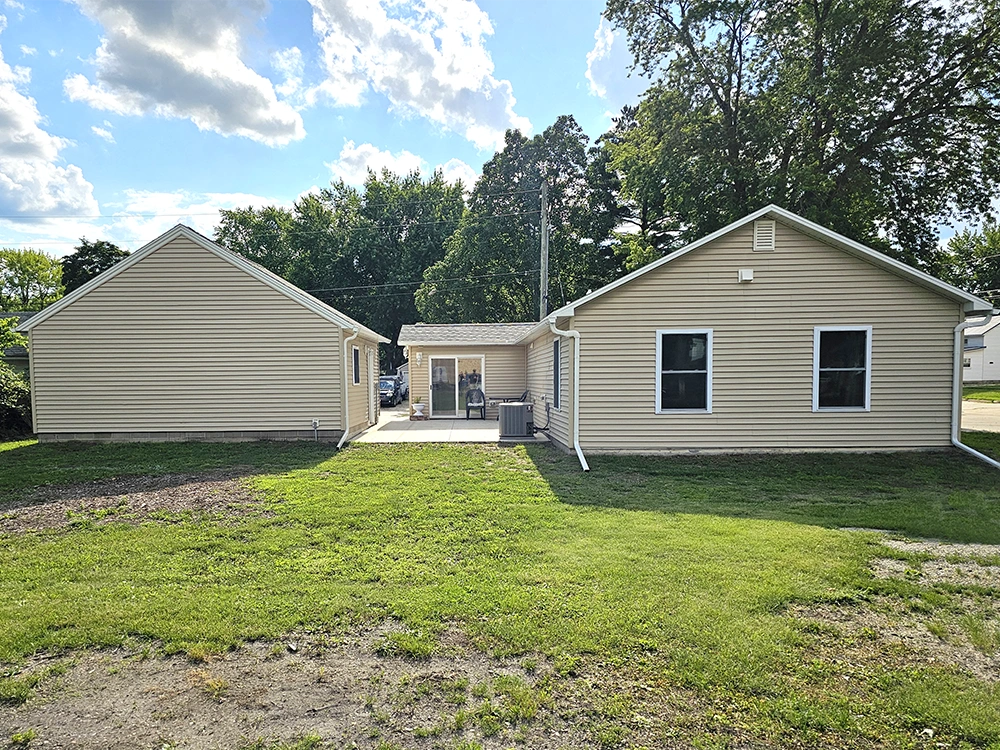
East side exterior view of the yard, house, private patio, and 2-stall garage
Main Living Area - Living Room / Dining Area
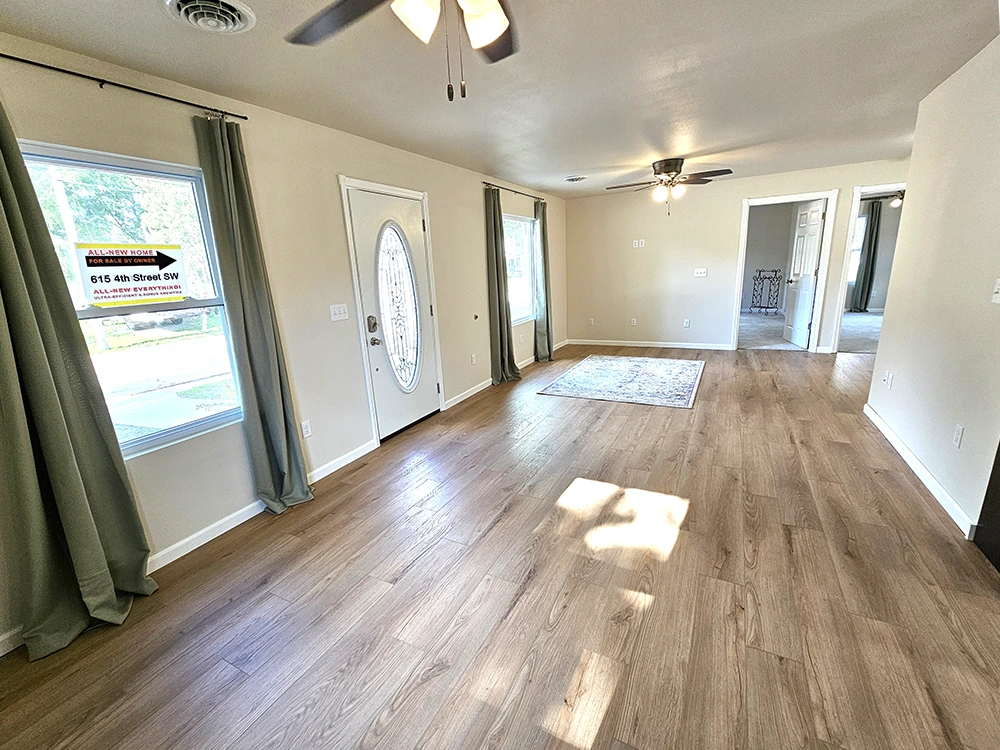
Open Concept Main Areas - Dining Area and Living Room to Bedrooms
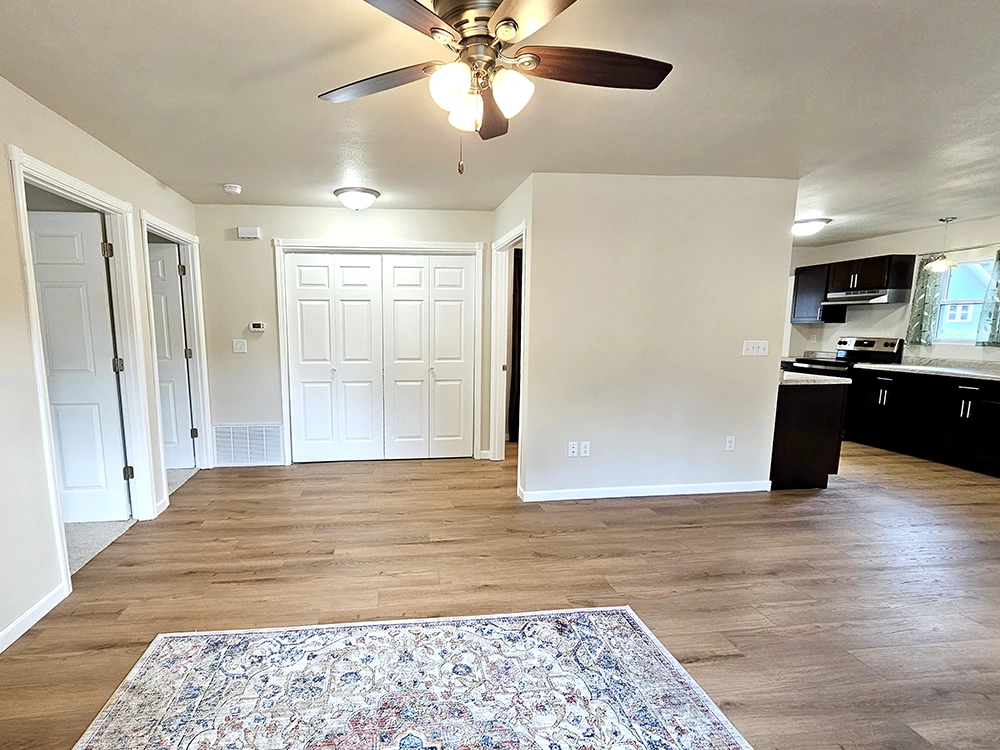
Beautiful and maintenance-free luxury vinyl flooring hall to utility room and bathroom
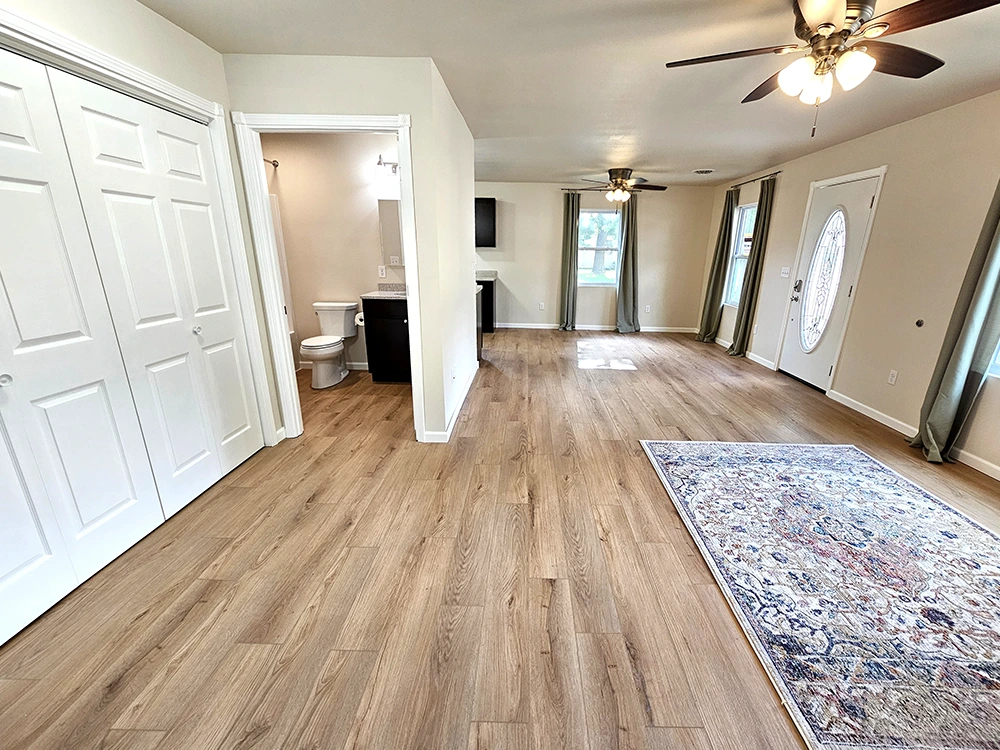
Spacious, yet Cozy, Open Concept - Main Living Room and Dining Room Areas - Large Picture Window lets the natural light in.
Kitchen - Spacious Modern Galley Layout
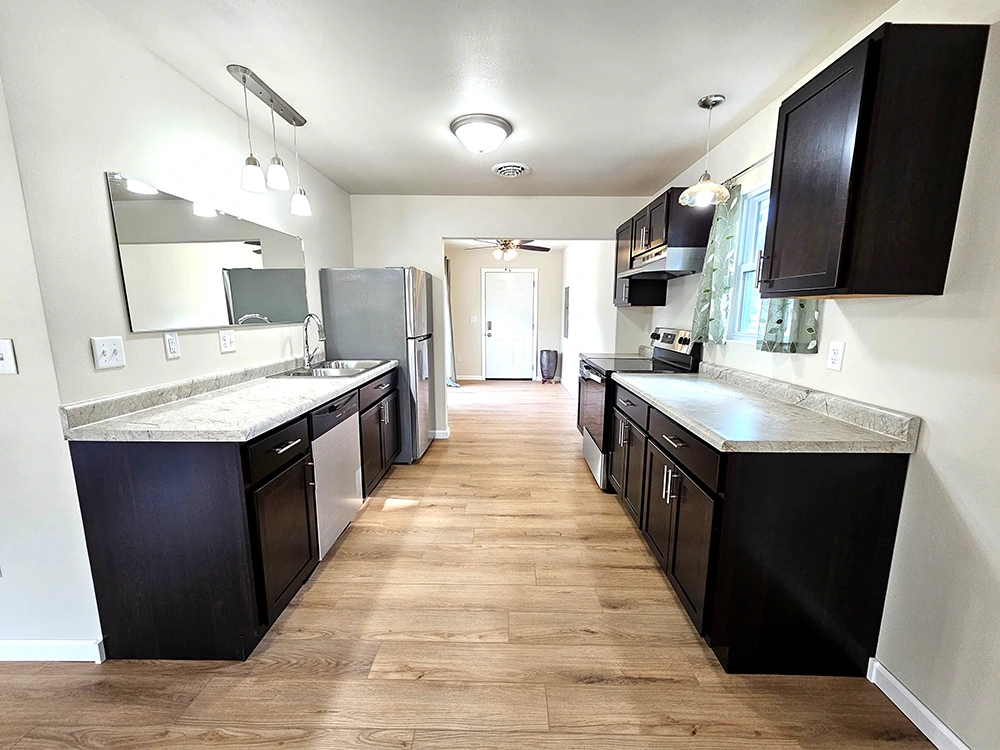
Spacious Modern Galley Layout with Beautiful Accent Lighting
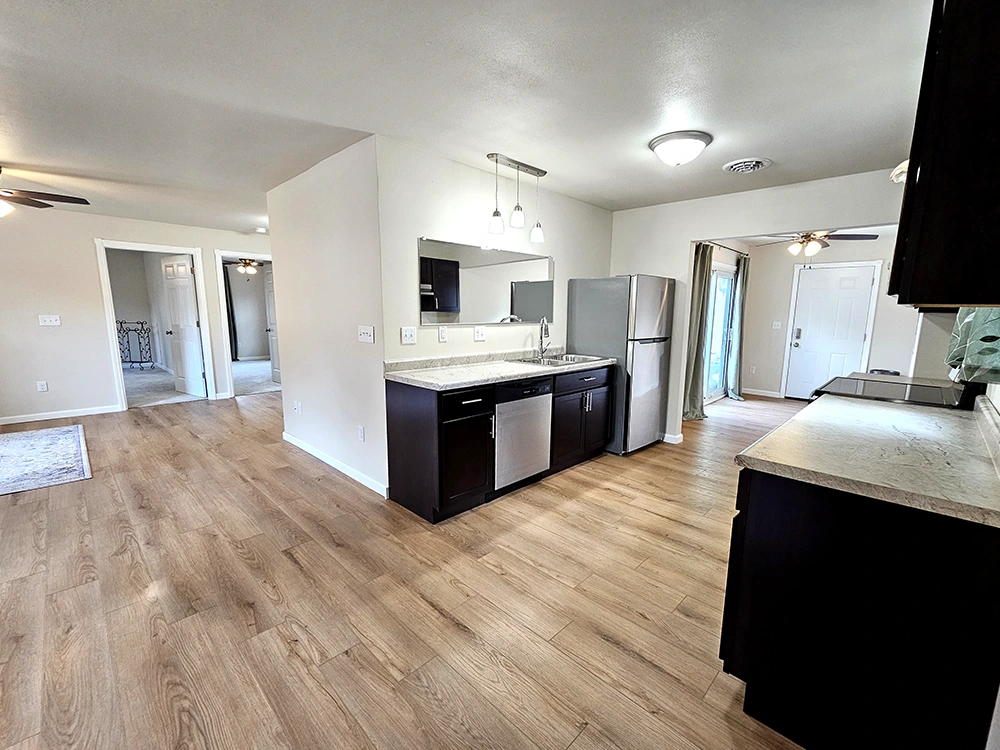
All New New Stainless Steel Kitchen Appliances - Refrigerator/Freezer, Dishwasher, Stove/Oven, and Garbage Disposal
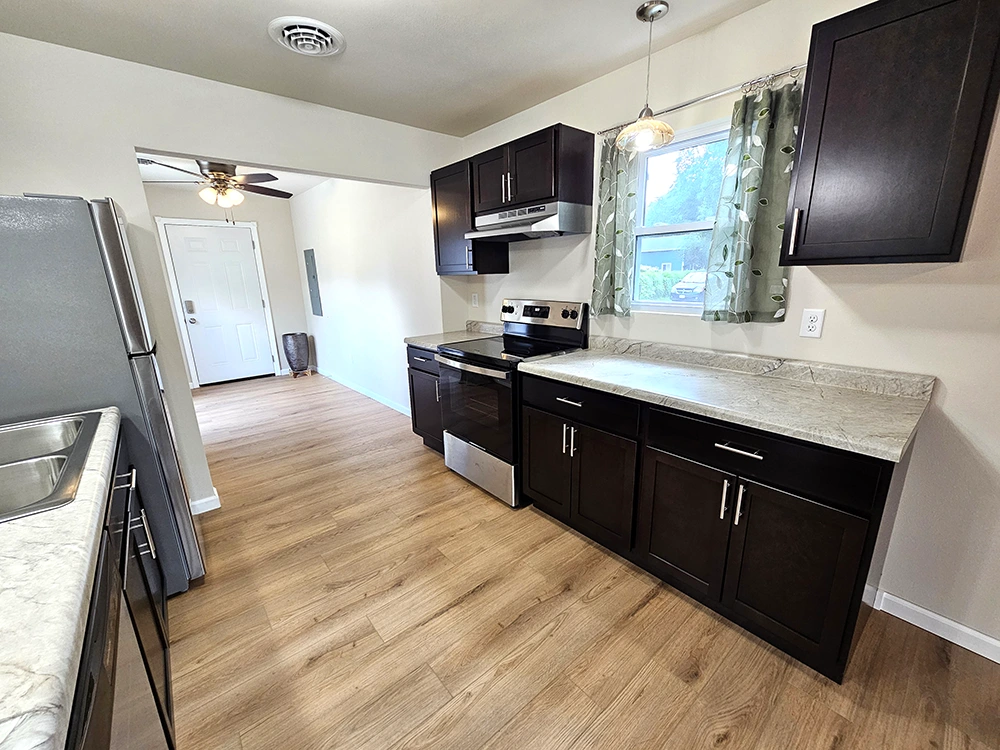
Beautiful and Solid Kitchen Cabinets
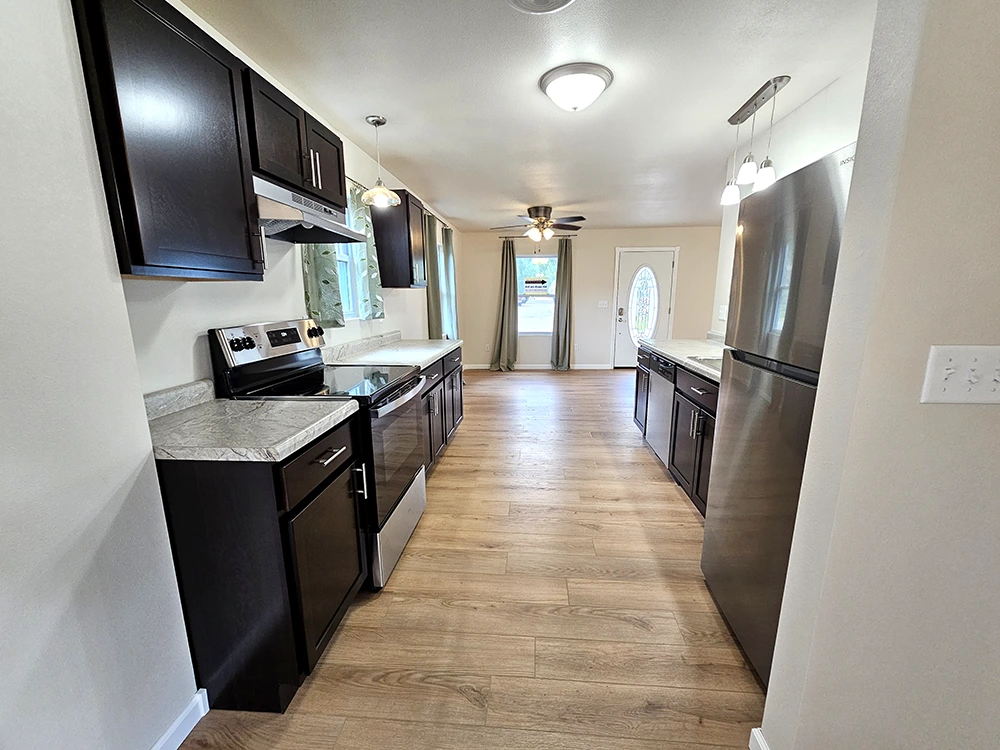
View from the Back Door/Patio Area
Master Bedroom
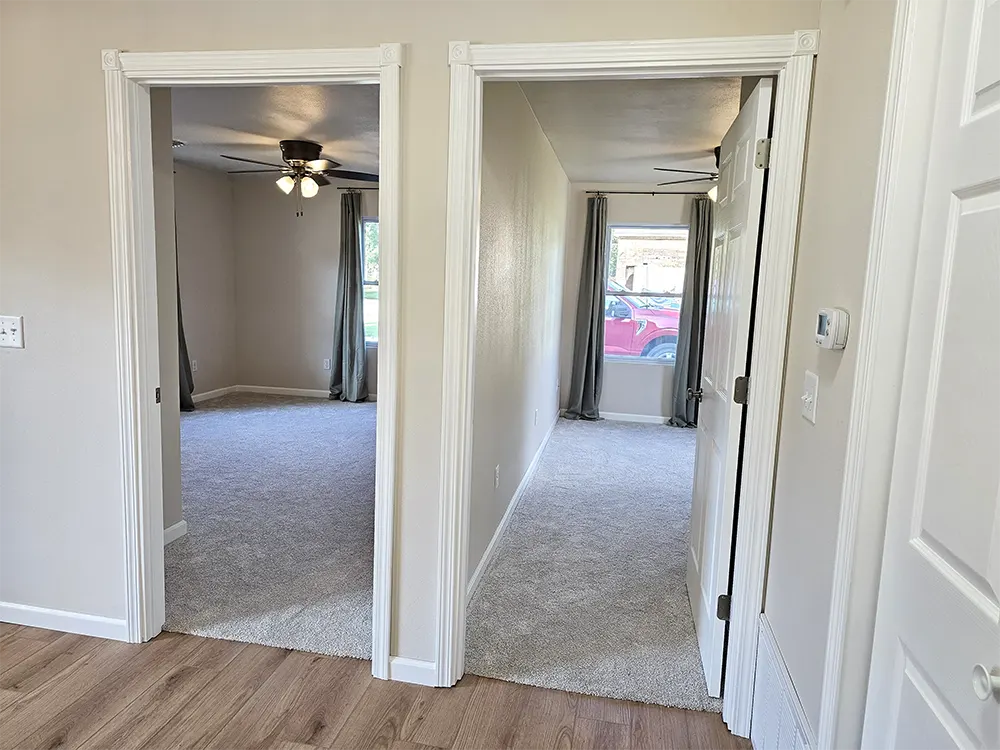
The door on the left is the entrance to the master bedroom. Each interior door is 36" wide for easy access.
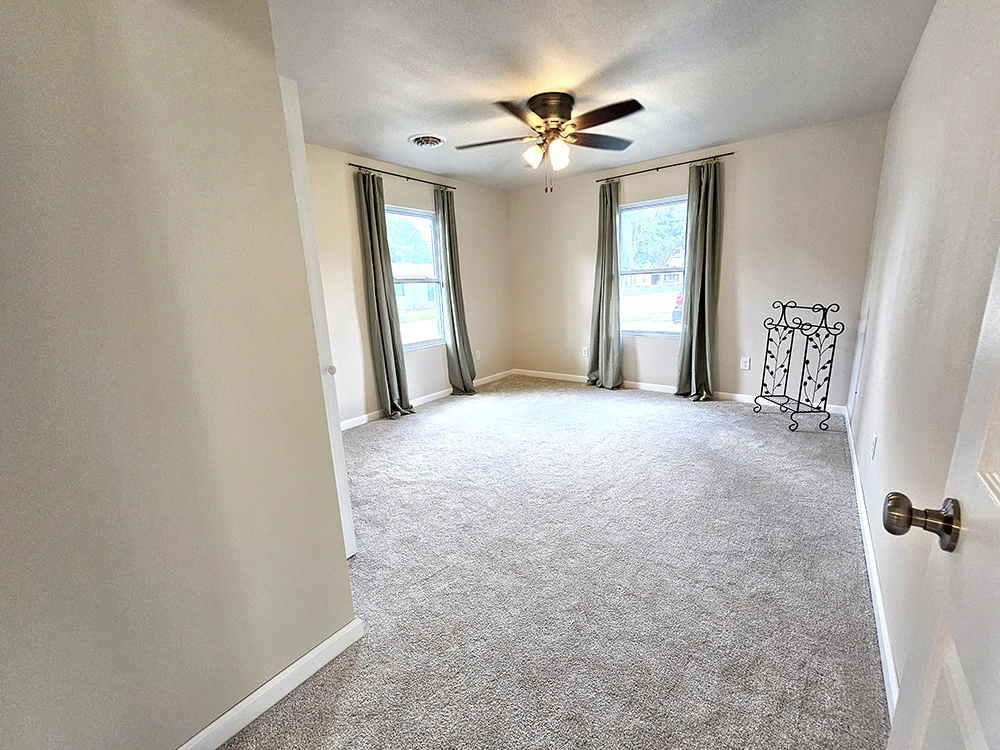
Enter this spacious master bedroom featuring a large wall mirror and a roomy closet, and enjoy a true touch of luxury.
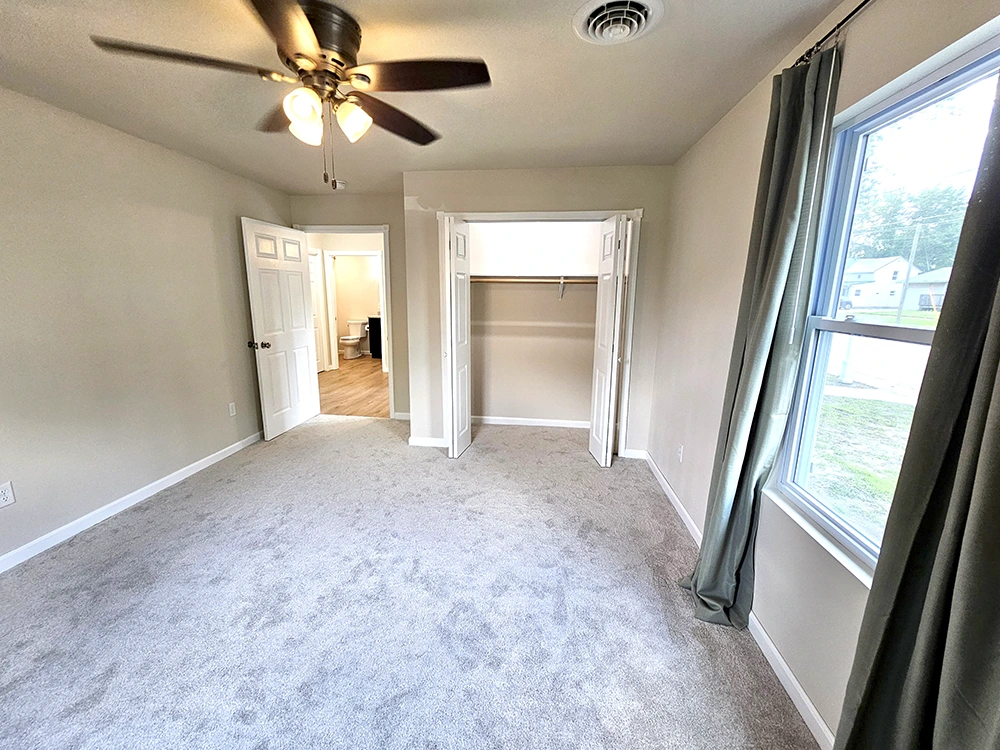
A large, well-illuminated closet enhances the master bedroom, providing ample space for all your storage needs.
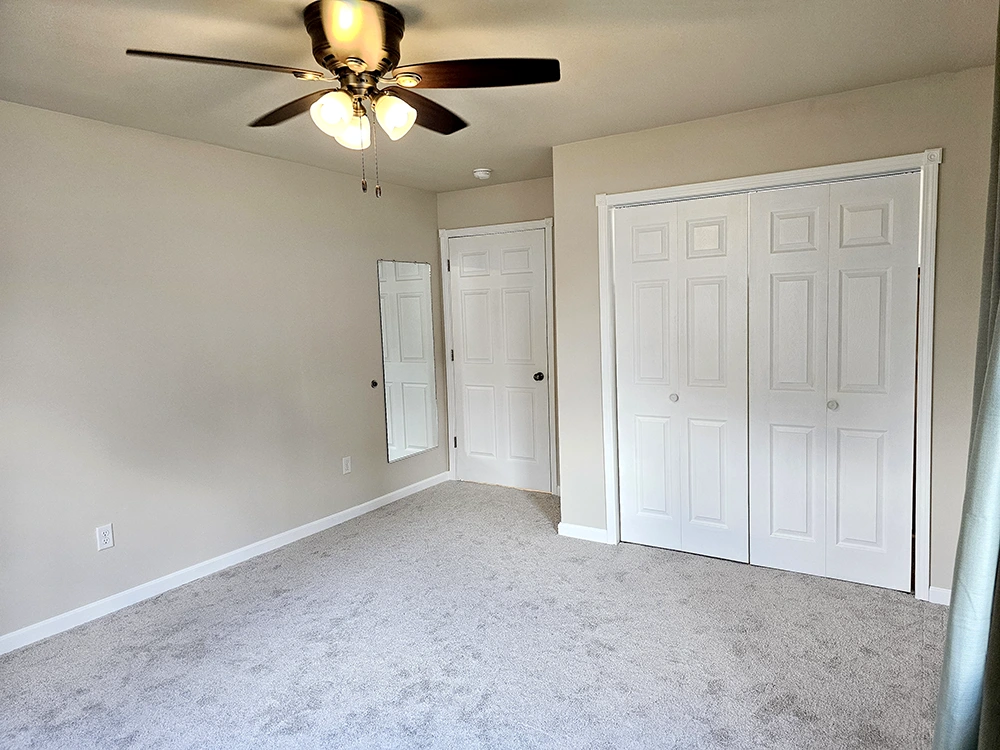
A well-lit, generously sized closet and a large dressing mirror enhance this master bedroom.
2nd Bedroom / Guest Bedroom / Office
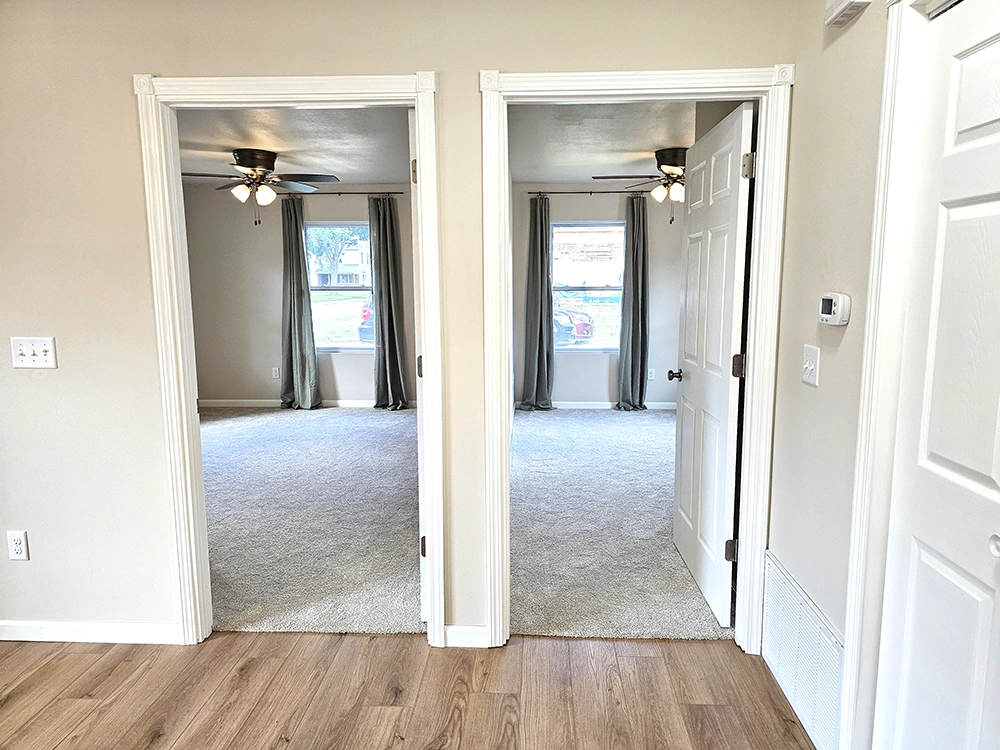
The door on the right is the entrance to the 2nd bedroom, extra room, or home office. Each interior door is 36" wide for easy access.
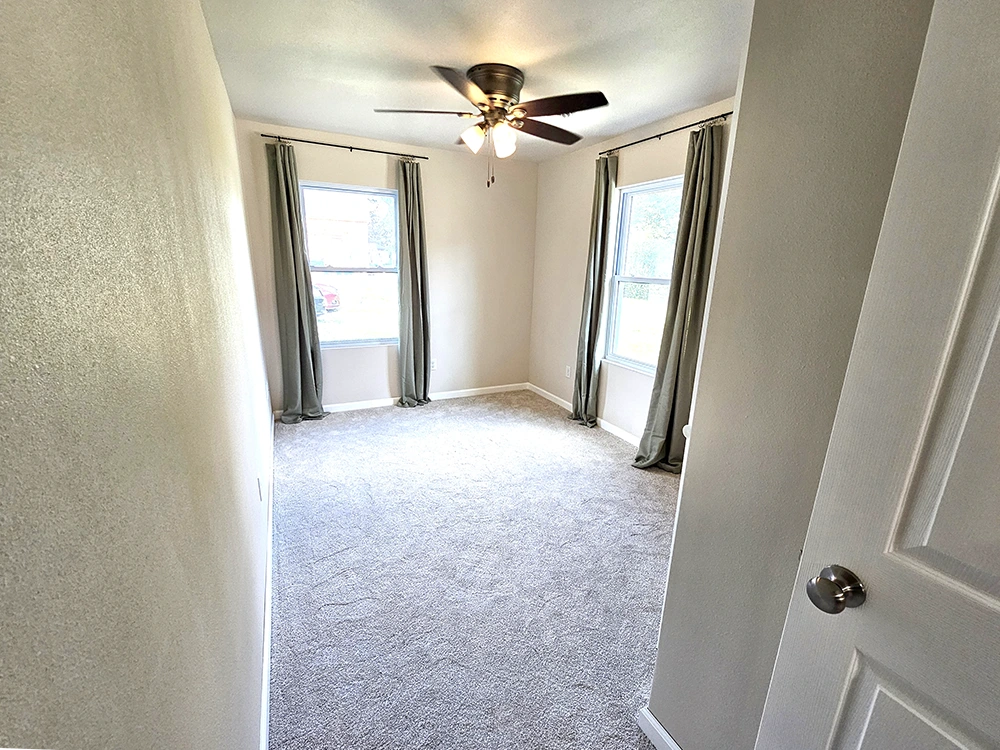
Light and Spacious - This room would make a great 2nd Bedroom, Spare Guest Room, or Office.
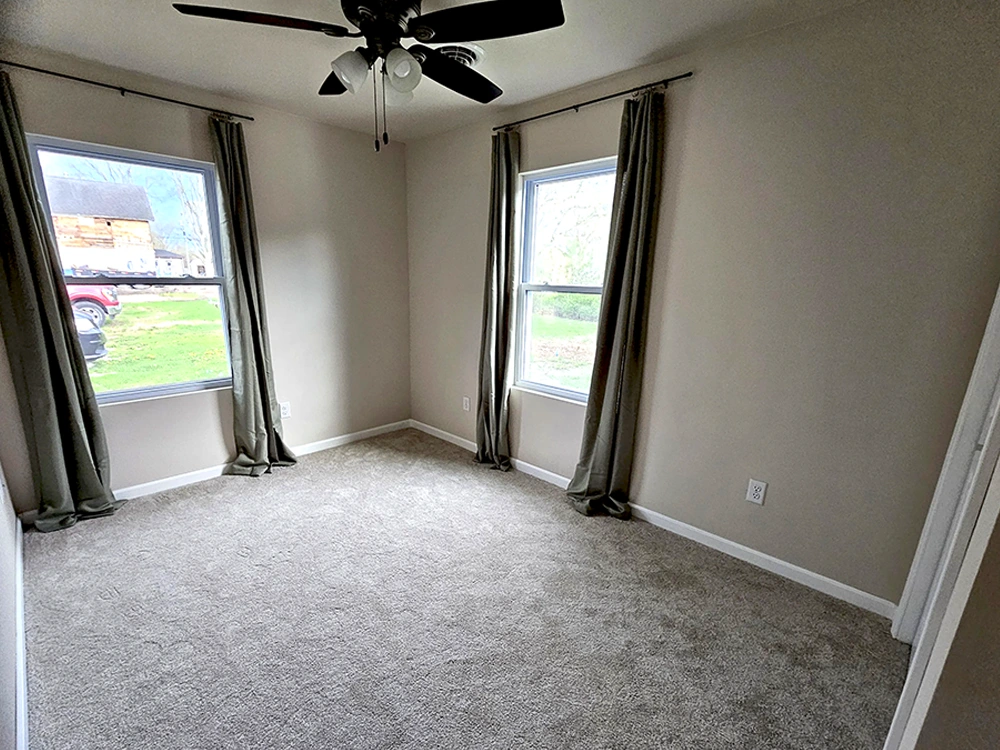
This room would make a great 2nd Bedroom, Spare Guest Room, or Office.
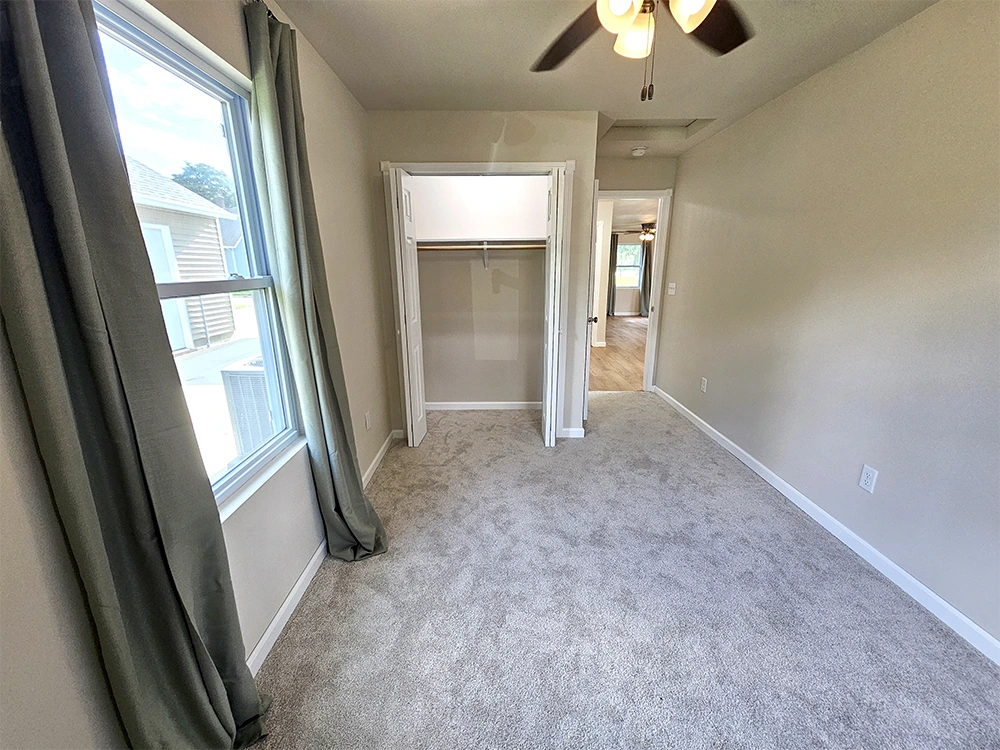
Includes a lighted closet with versatile storage - perfect for a second bedroom, guest space, or office.
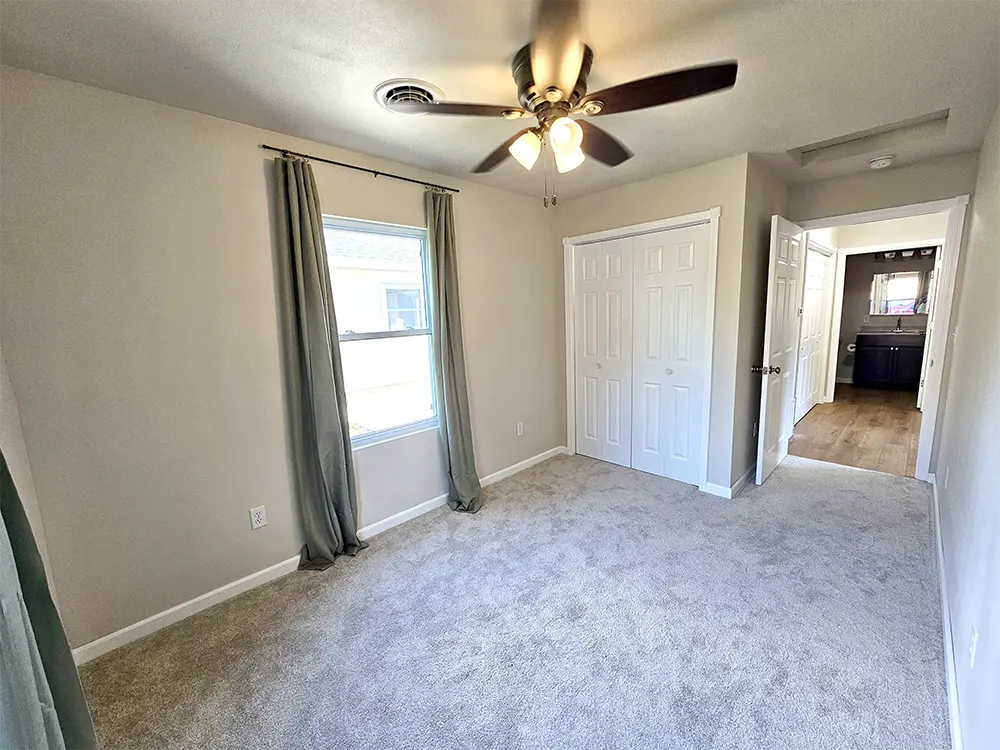
Includes a lighted closet with extra storage - perfect for a second bedroom, hobby room, or home office.
Bathroom
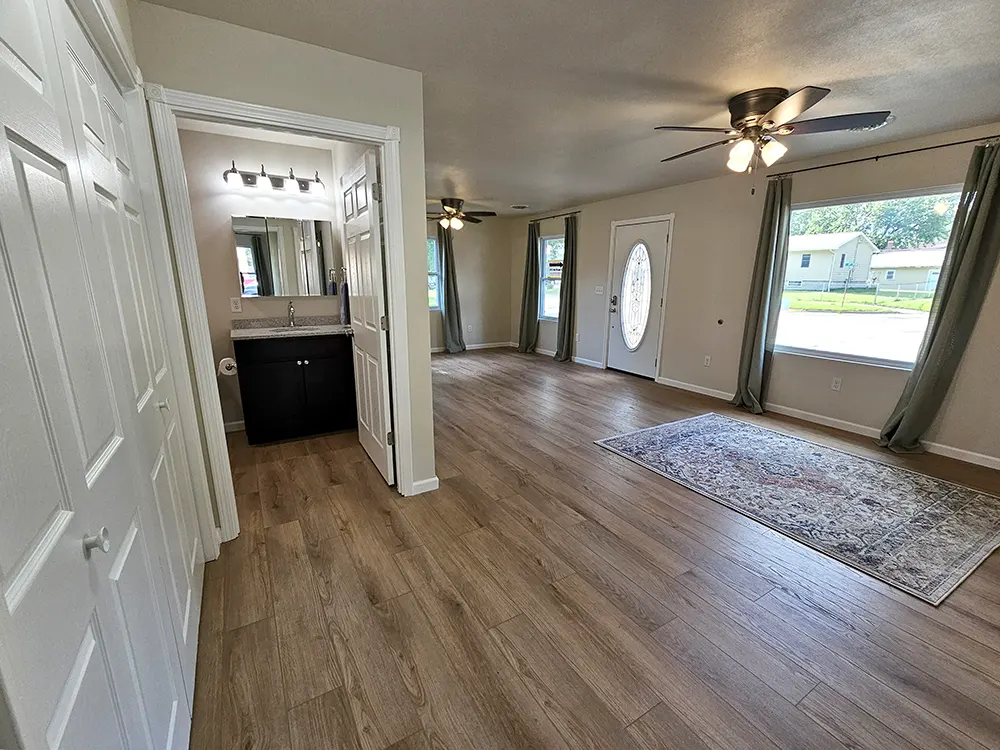
Bathroom entrance - doorway to luxury bathroom with 36" doorway and taller toilet.
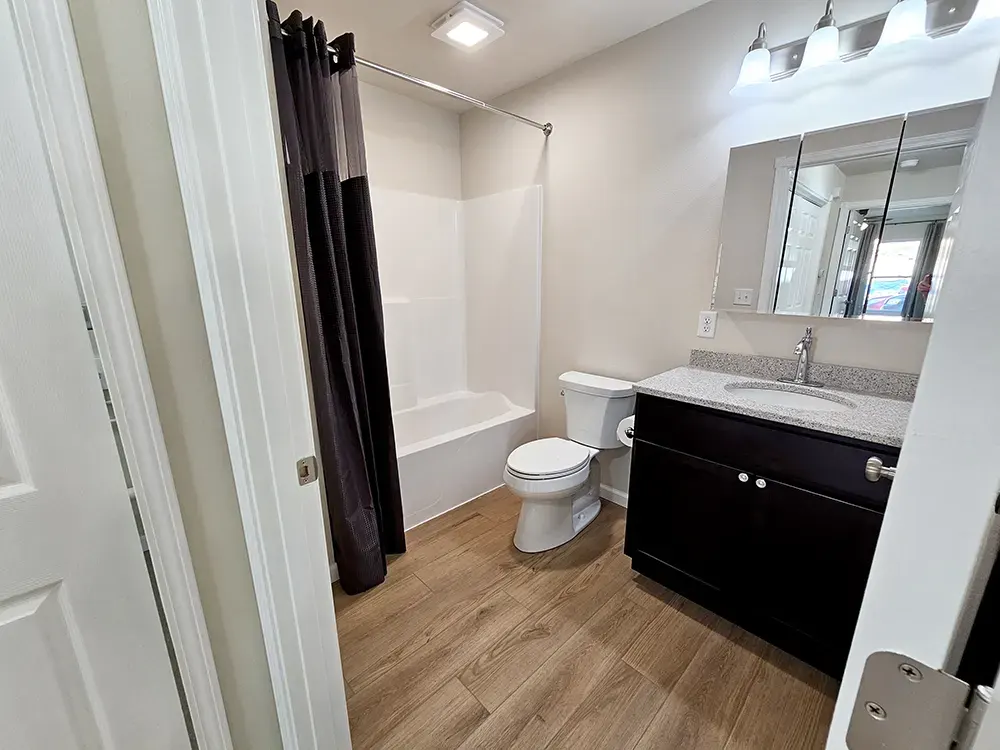
All-new tub/shower, toilet, and espresso quartz-top vanity, set against beautiful luxury vinyl plank flooring.
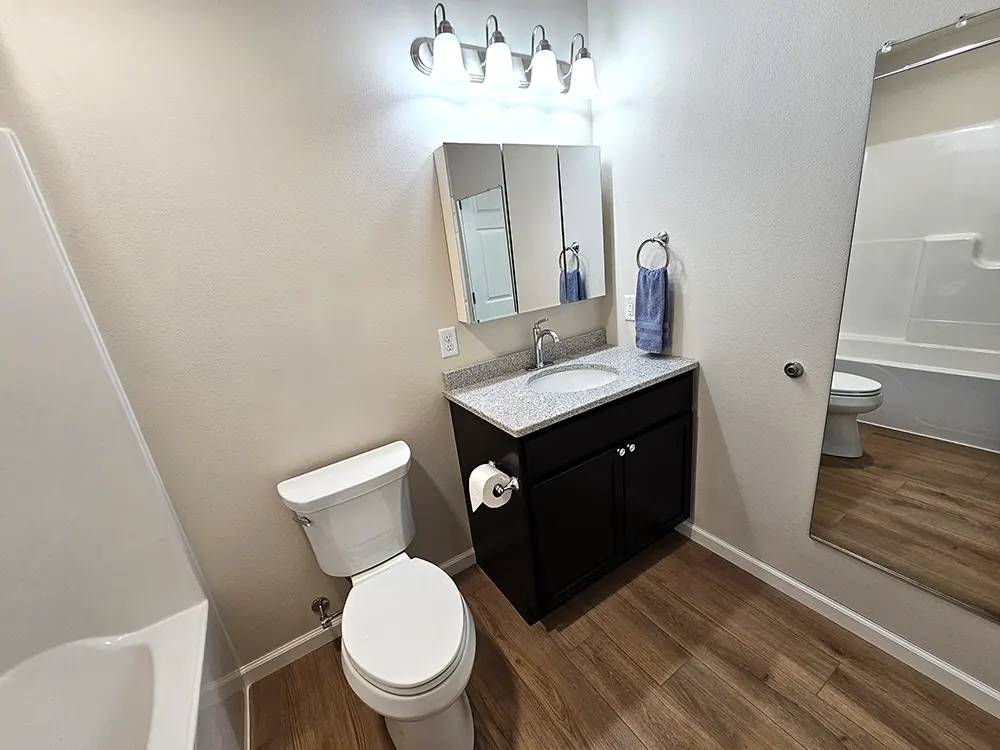
A well-lit bathroom highlighted by a four-light vanity, tri-fold mirror, and a large wall mirror, complemented by a quartz-topped cabinet and sink.
Laundry & Utility Room
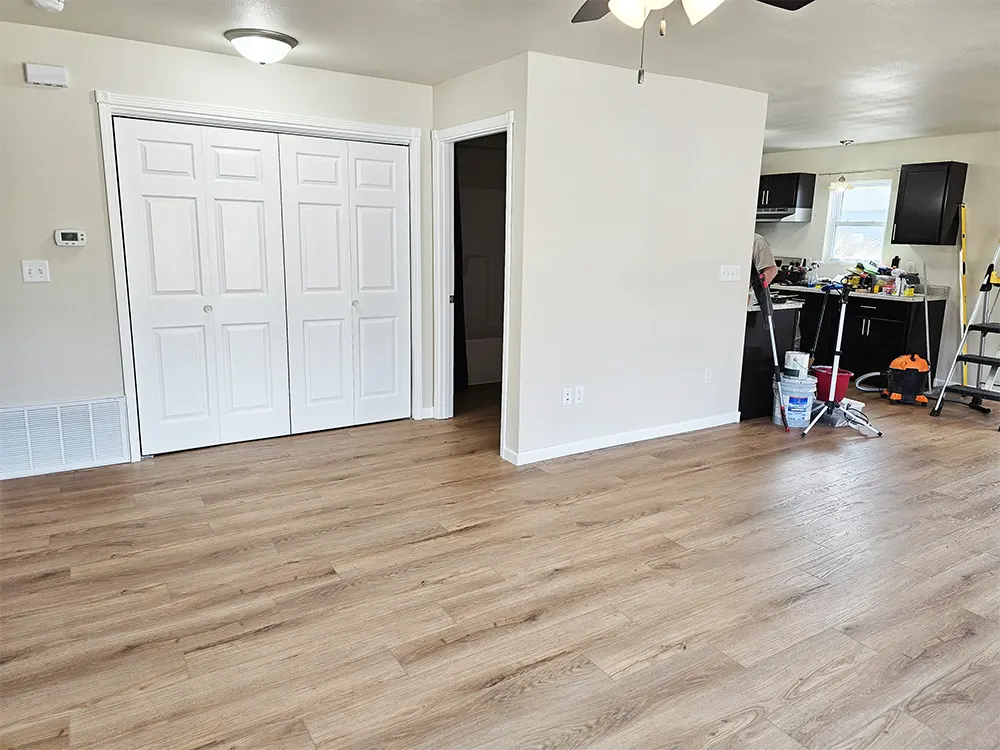
Open Concept Home with Easy-Access Laundry Room - Plenty of Room for Water Softener and Stack Washer & Dryer
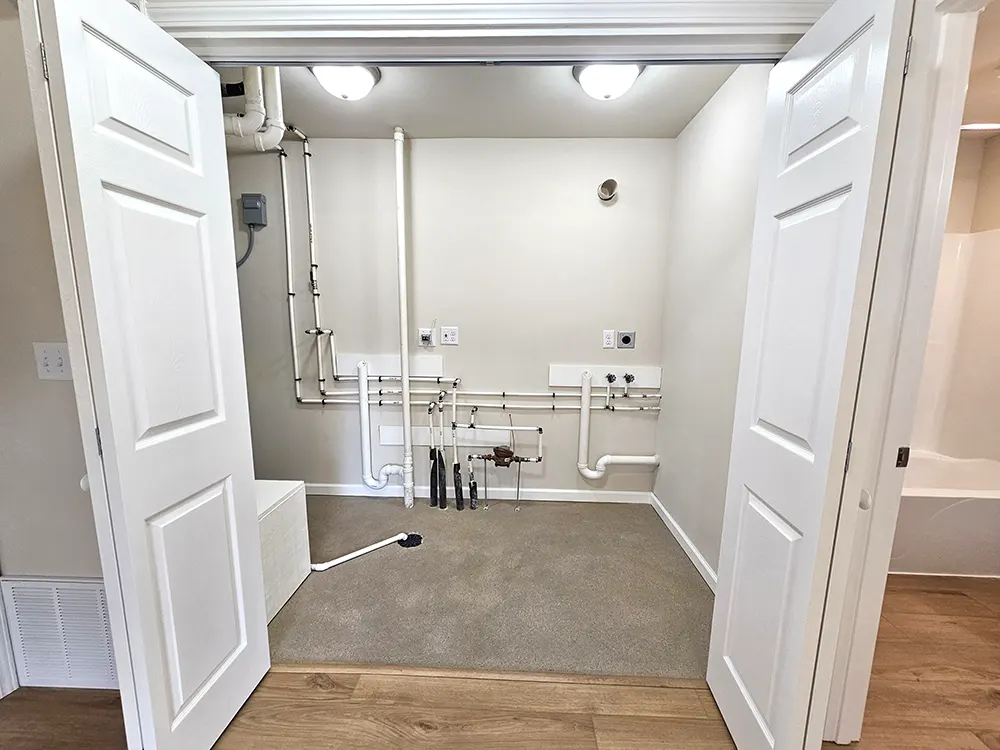
An easily accessible laundry area with plenty of room for a water softener and stacked washer and dryer.
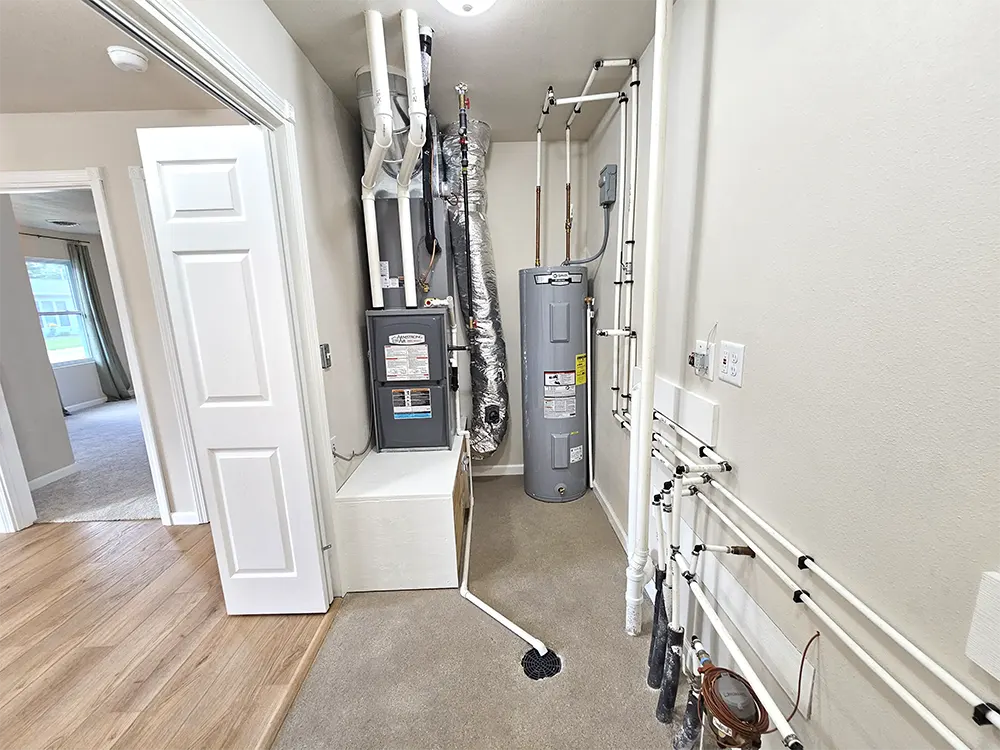
A well-designed utility / laundry area with a new energy efficient furnace and hot water heater.
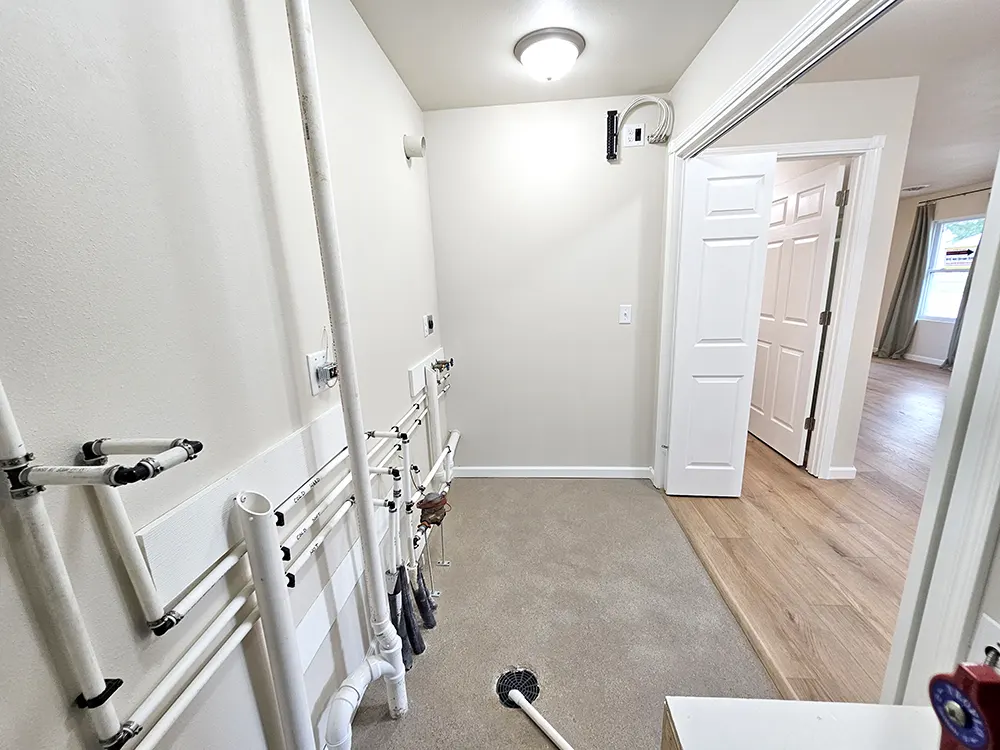
A centralized networking hub, discreetly tucked away in the utility room, features neatly routed whole-house wiring that supports fiber internet, phone, and cable service, along with a wired TV antenna delivering about 40 high-quality local channels.
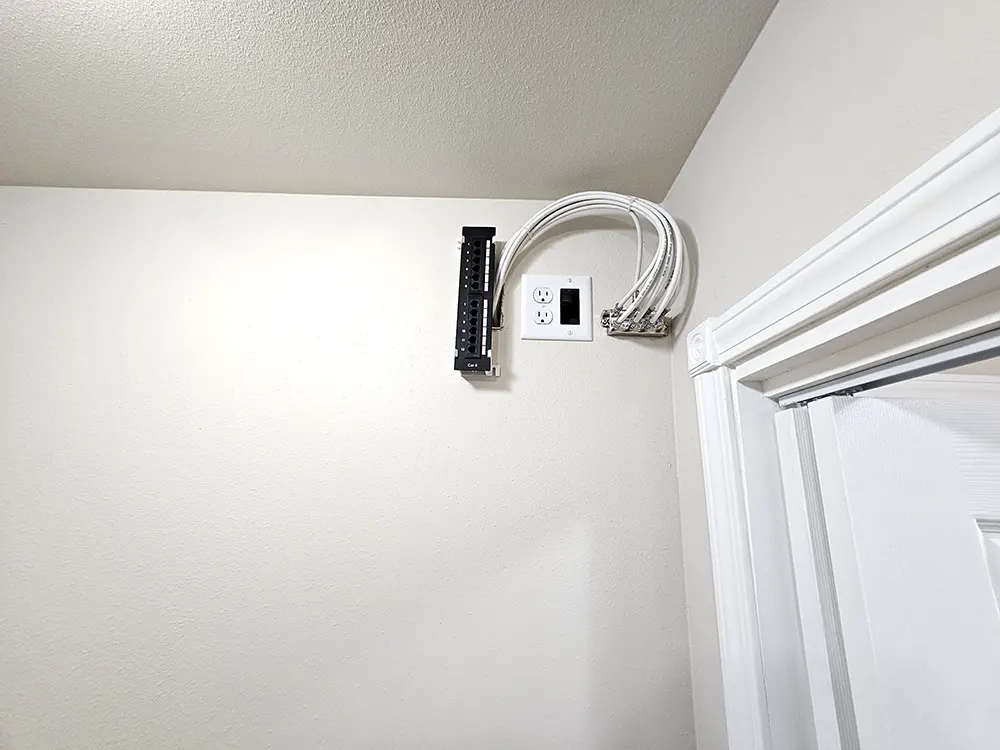
This is the centralized networking hub that provides organized whole-house distribution for internet, phone, and cable service, along with a roof-mounted wired TV antenna offering about 40 high-quality local channels.
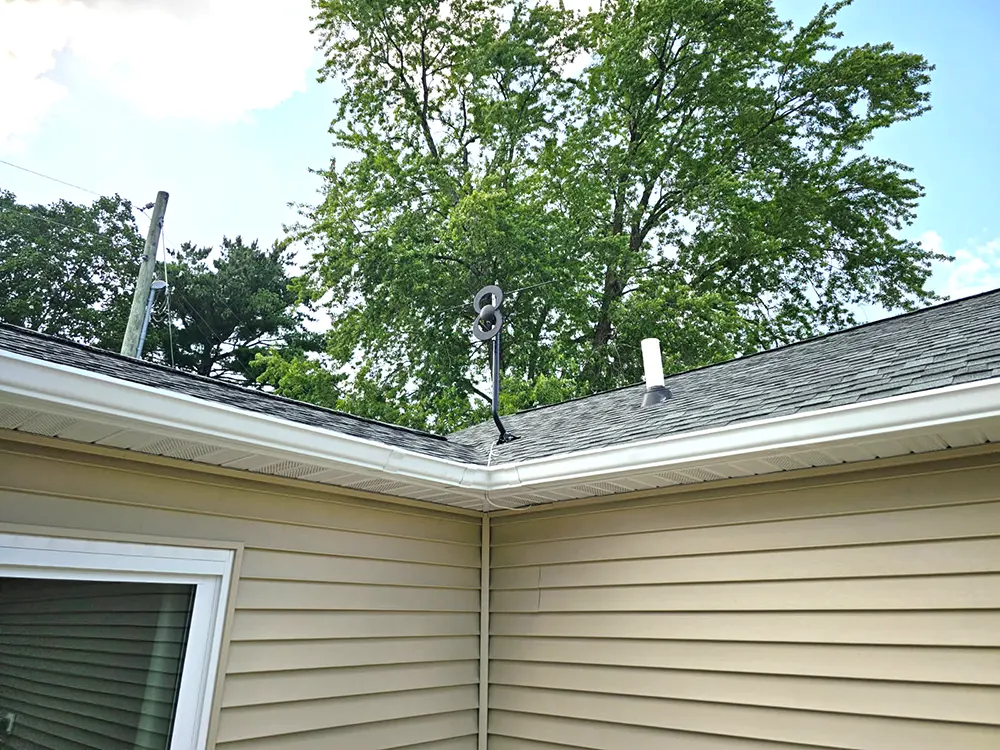
This is the discreet roof-top antenna that delivers approximately 40 digital, high-quality local channels for FREE. It’s a simple, reliable setup that keeps you connected to news, sports, weather, and entertainment across the area while saving you money.
Entryway to Driveway and Patio
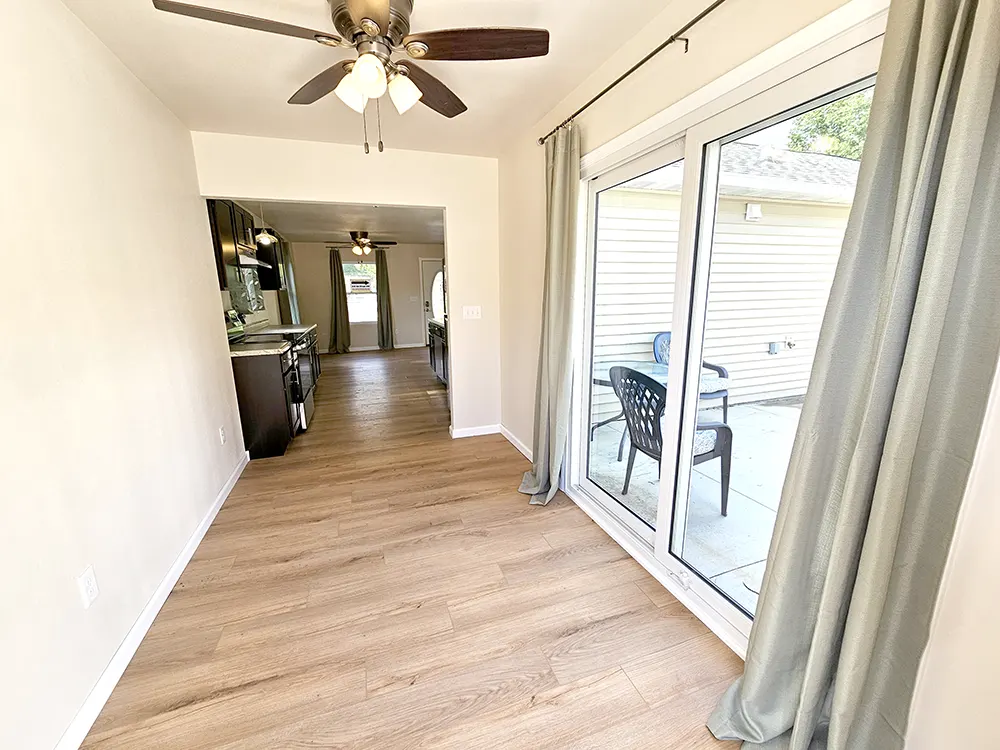
Entryway to the Kitchen from the Back Door / Patio Door / Garage
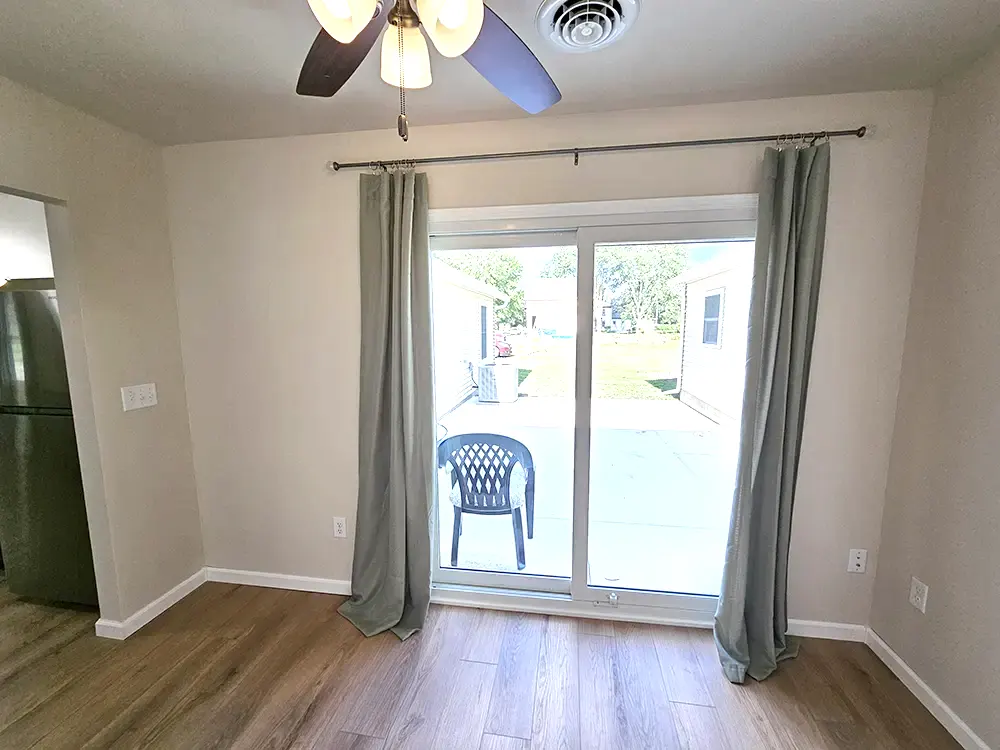
A convenient sliding glass door opens directly to the spacious private patio and garage.
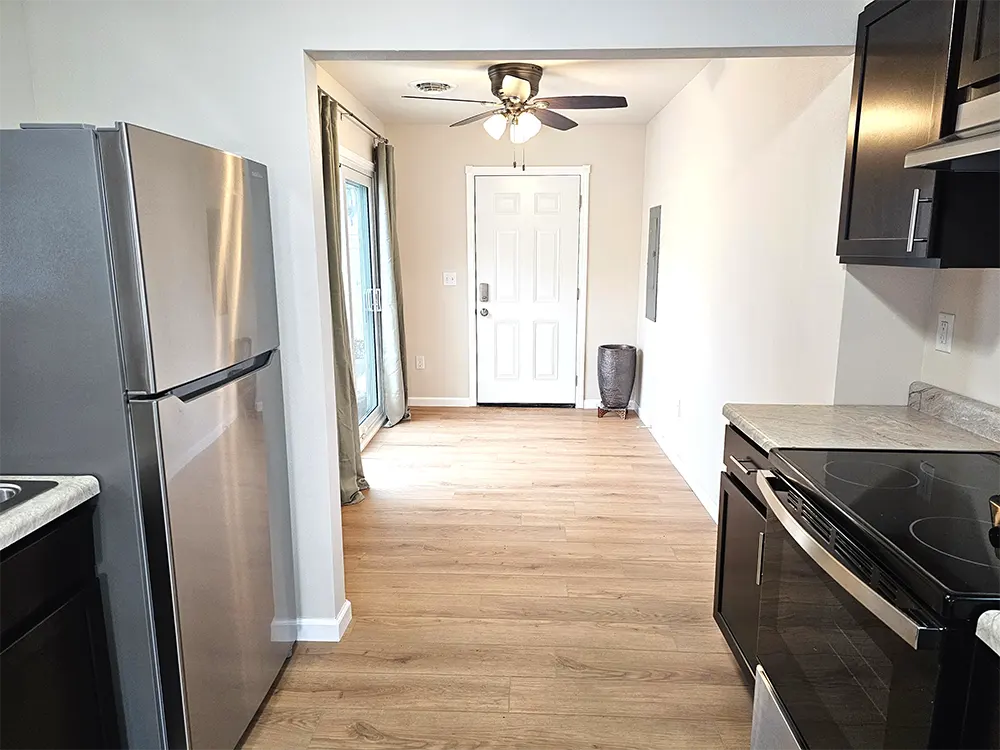
This is the back entryway which leads out to the spacious private patio, garage, and driveway.
Driveway / Garage / Breezeway to Patio
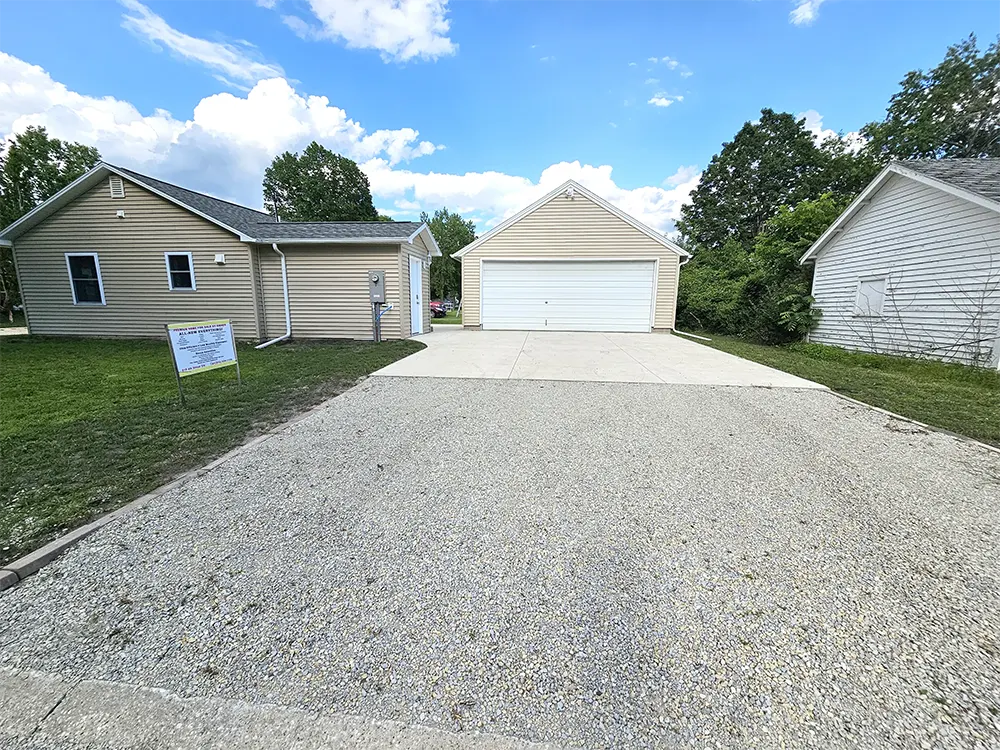
View of the driveway on the West side of the property that leads to the back door and the breezeway to the private patio.
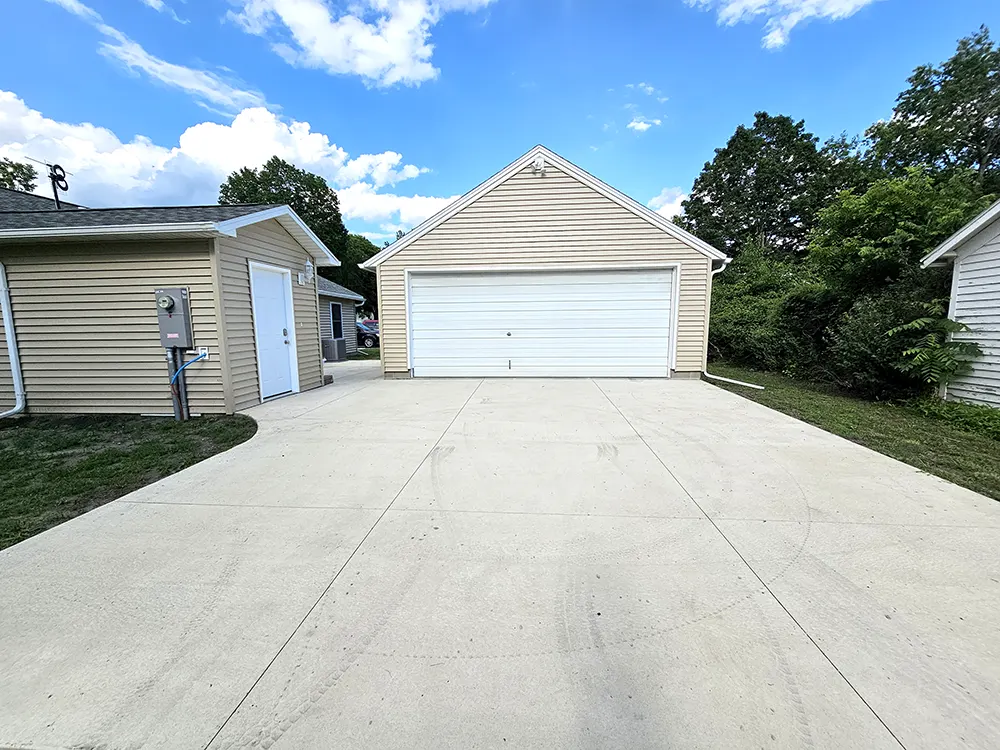
View of the 2-car garage. The garage is fully equipped with its own electrical panel, full wiring and lighting, an electric garage-door opener, and a loft area for additional storage. Insulation and drywall work has already begun, with insulation on-site and ready to be installed to finish the space.
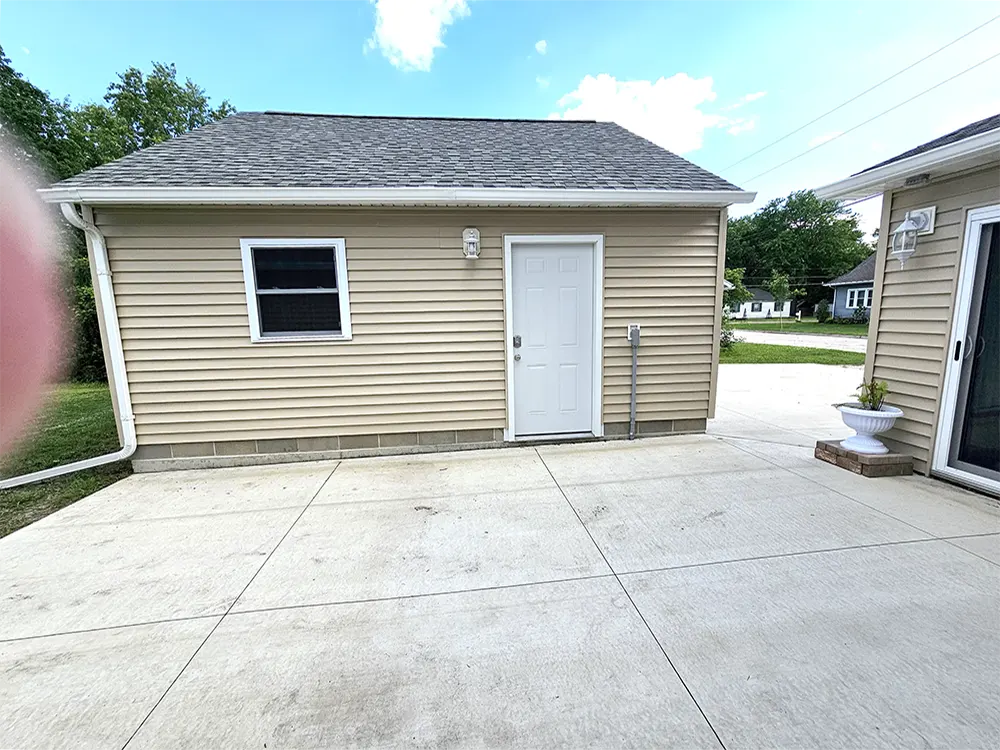
A large, private patio area featuring views of the garage doorway, breezeway, and part of the patio door, with excellent lighting and outdoor electrical outlets ideal for hanging lights.
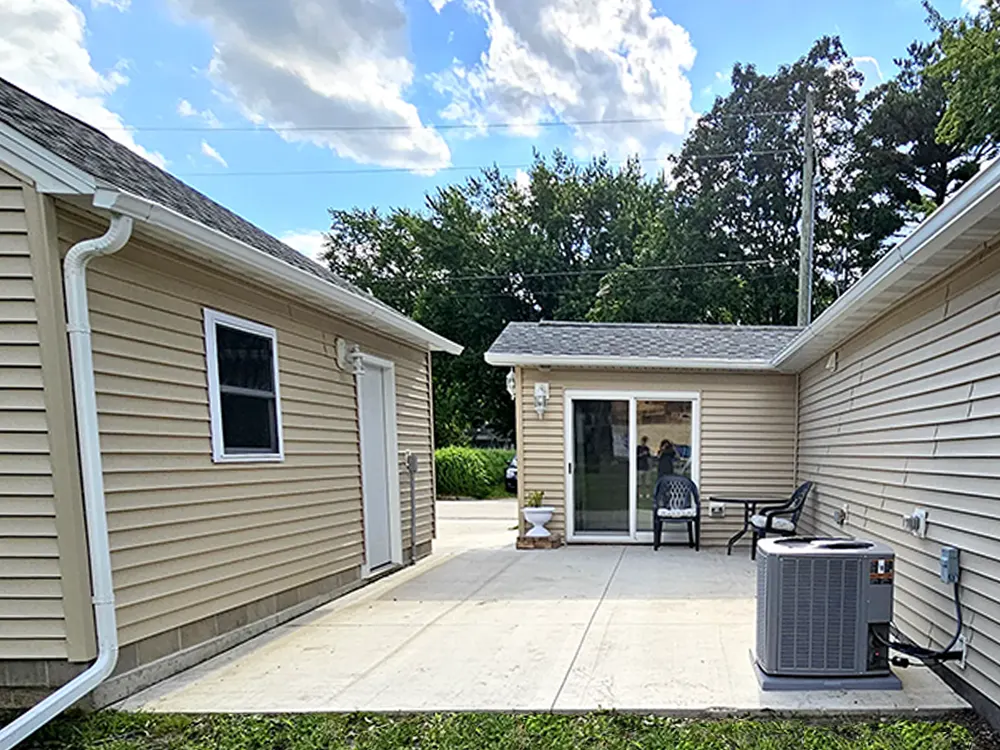
A large, private patio area featuring views of the garage doorway, breezeway, and part of the patio door, with excellent lighting and outdoor electrical outlets ideal for hanging lights.